





Address
2953 S Delaware Street, Englewood, CO
Price
$ 895,000
Property Attributes
- MLS#5776769
- TypeSingle Family
- Listing Status Active
- CountyARAPAHOE
- CityEnglewood
- NeighborhoodS G Hmalins Add
- Zip80110
- StyleDuplex
- Year Built2018
- Taxes$ 5135
- Price$ 895,000
- Bedrooms4
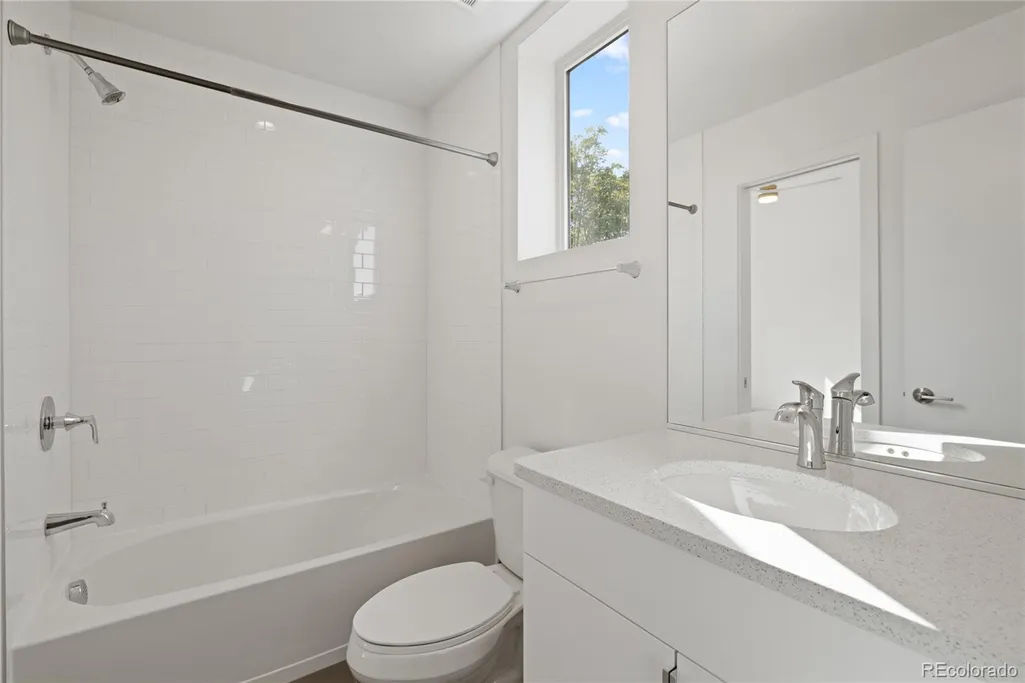
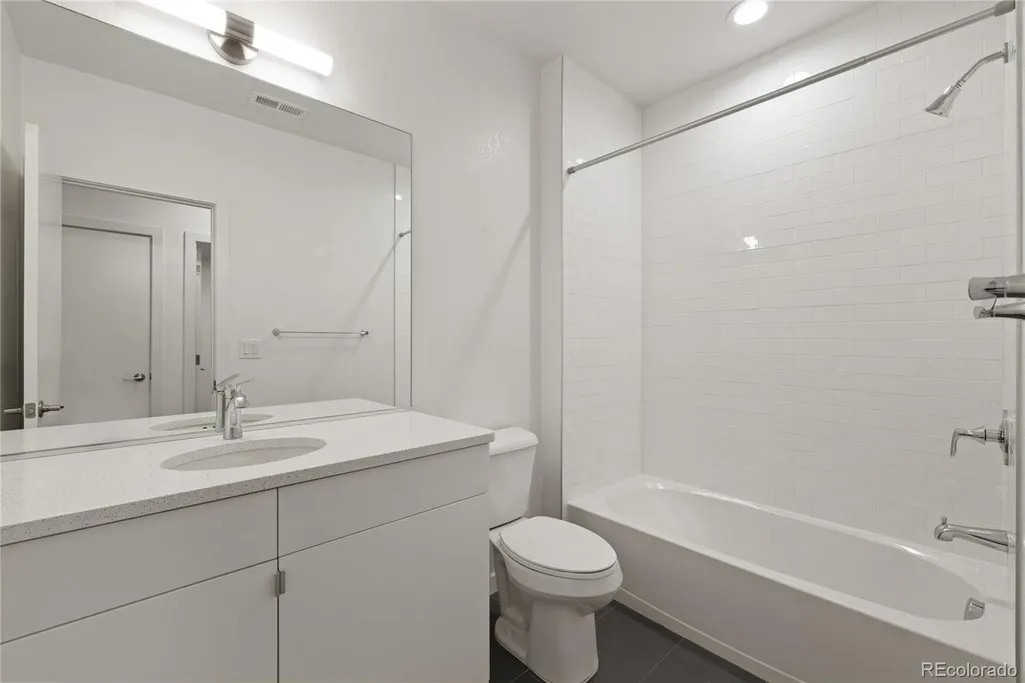
- Full Bathrooms3
- Half Bathrooms1
- Sqr Footage3109
- Lot Size0.07 Acres
Data Source:
REColorado (MTOMLS)
Property Description
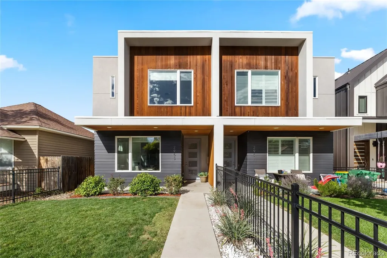
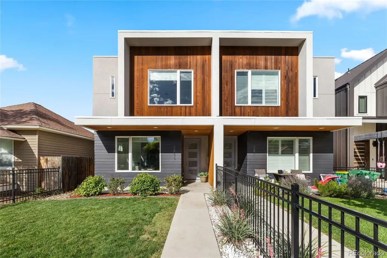
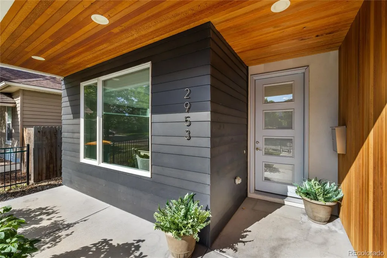
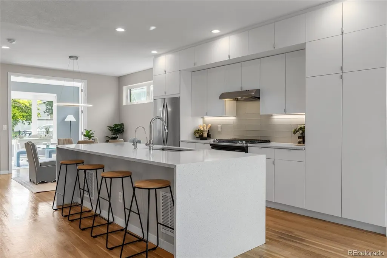
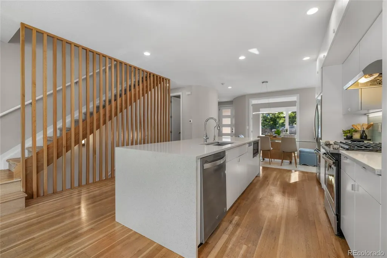
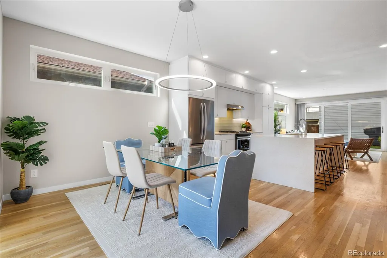
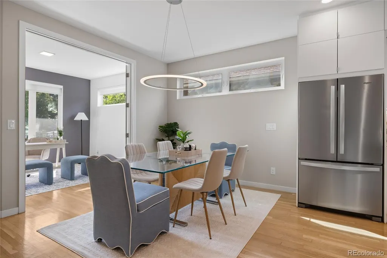
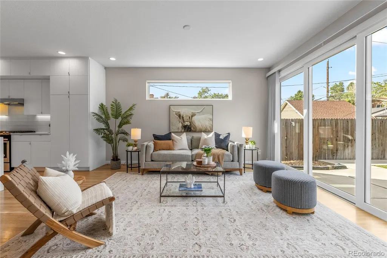
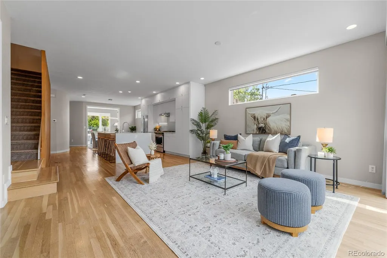
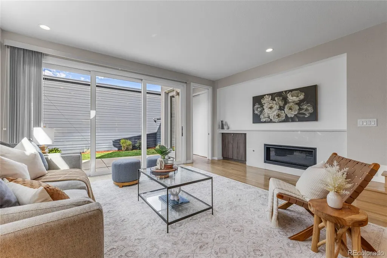
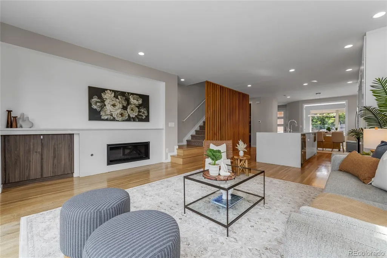
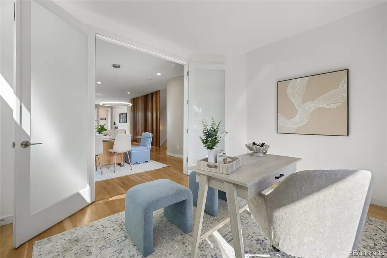
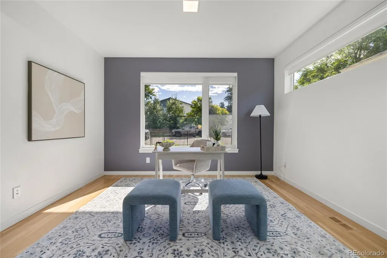
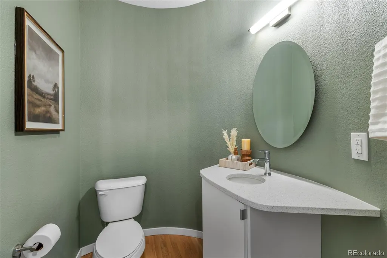
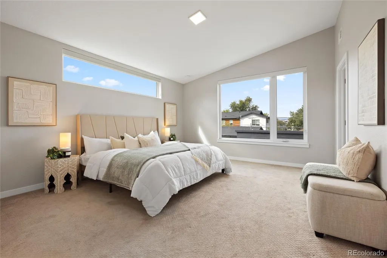
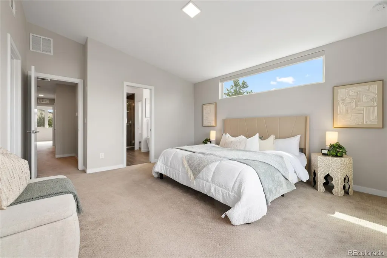
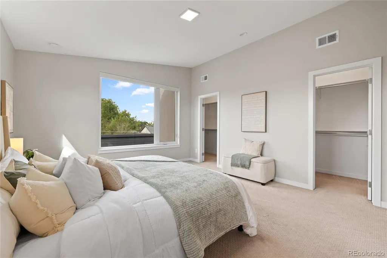
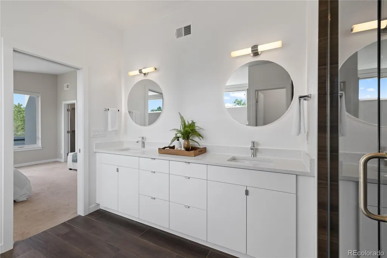
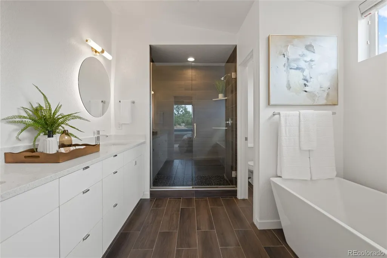
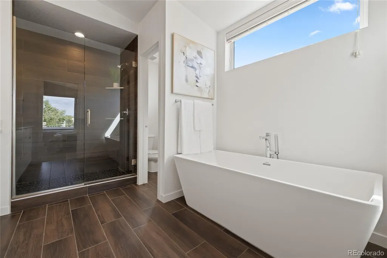
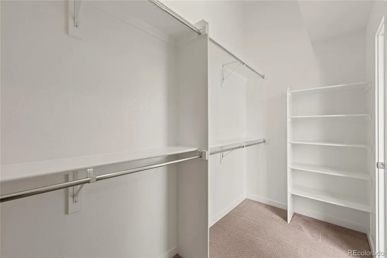
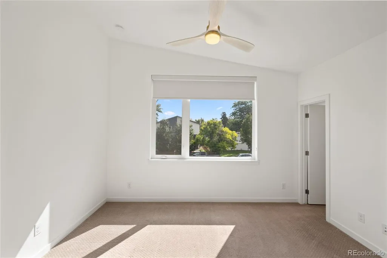
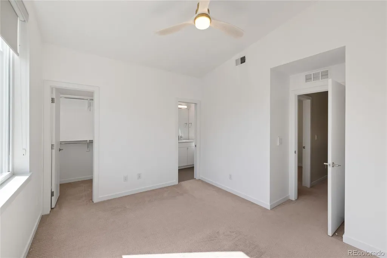
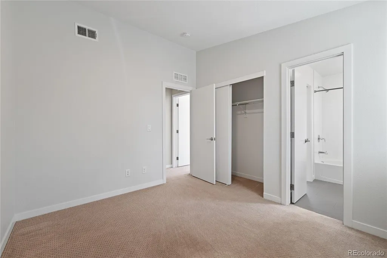
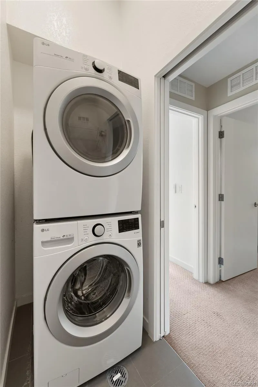
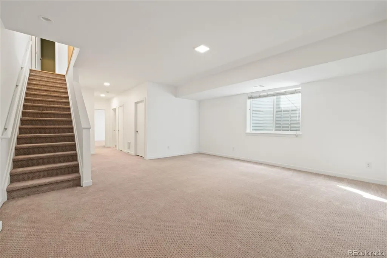
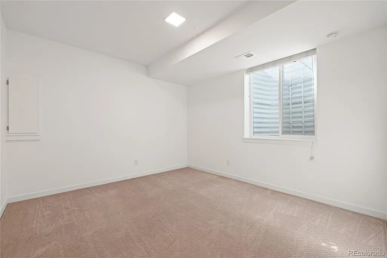
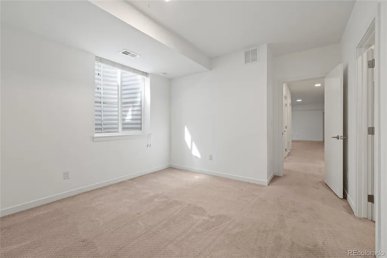
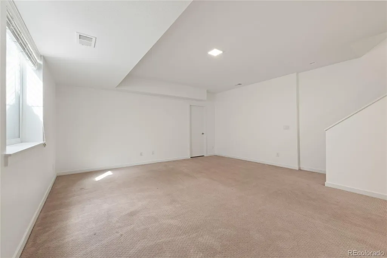
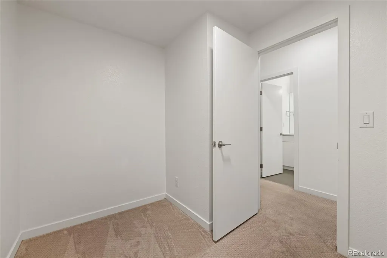
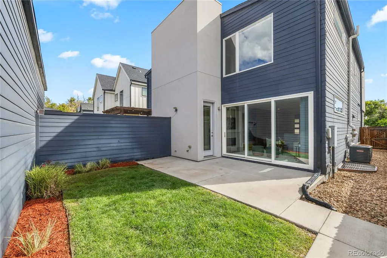
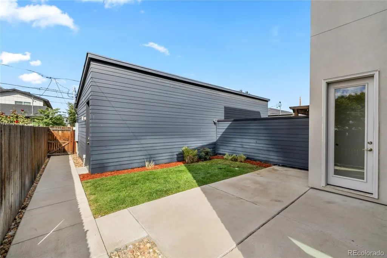
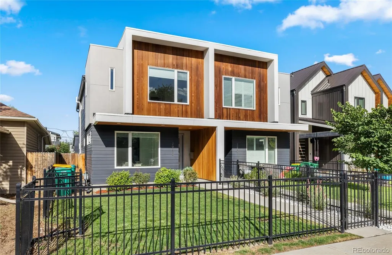
Contemporary design and a prime South Broadway location come together in this beautifully appointed 4-bed, 4-bath townhome in the heart of Englewood. The open main level features a bright kitchen, dining, and living space with sleek cabinetry, quartz countertops, an oversized island, hardwood floors, custom built-ins, and a modern fireplace. Large windows and glass doors bring in plenty of natural light and open to the outdoor spaces. Upstairs, the spacious primary suite has vaulted ceilings, two closets, and a private five-piece en suite bath. Two additional bedrooms share a full bath, with a convenient nearby laundry room. The finished basement adds a fourth bedroom, full bath, and flexible living space, perfect for guests, a media room, or a second lounge. Outside, enjoy fenced front and rear spaces, plus a detached two-car garage with additional storage. Located just moments from the shops, restaurants, and coffee spots along South Broadway, with easy access to light rail, Swedish Medical Center, downtown Denver, Cherry Hills, and Littleton. Modern, comfortable, and highly livable, this is South Broadway living at its best. Schedule your showing today!
| Elementary School | Middle School | High School |
|---|---|---|
| Bishop Elementary School | Englewood Middle School | Englewood High School |
| Price History | |
|---|---|
| 9/9/2026 | Listed $895,000 |
General Features
| Sewer | Public Sewer |
|---|---|
| Heating | Forced Air |
| Cooling | Central Air |
| Possession | Negotiable |
| Roof | Composition |
| Appliances | Cooktop,Dishwasher,Disposal,Dryer,Microwave,Range,Refrigerator,Self Cleaning Oven,Washer |
| Garage Spaces | 2 |
| Patio/Porch Features | Patio |
| Security Features | Carbon Monoxide Detector(s),Radon Detector,Smoke Detector(s) |
| Construction Materials | Wood Siding |
| Exclusions | Seller's Personal Property and Staging Items. |
| Year Built | 2018 |
| Levels | Two |
| Property Subtype | Single Family Residence |
| Tax Year | 2025 |
| Ownership | Corporation/Trust |
| County | Arapahoe |
| Property Type | Residential |
| HOA | No |
| Attached Garage | No |
| Subdivision Name | S G Hmalins Add |
| Full Baths | 3 |
| Status | Active |
| High School | Englewood |
| City | Englewood |
| Entry Location | Ground |
| Senior Community Y/N | No |
| High School District | Englewood 1 |
| Lot Size Units | Square Feet |
| Lot Size Square Feet | 3136 |
| Listing Terms | Cash,Conventional,FHA,VA Loan |
| Elementary School | Bishop |
| Tax Annual Amount | 5135 |
| Home Warranty Y/N | No |
| Middle/Junior High School | Englewood |
| Structure Type | Duplex |
| Standard Status | Active |
| Occupancy Type | Owner |
| Middle/Junior School District | Englewood 1 |
| Elementary School District | Englewood 1 |
Interior Features
| Interior Amenities | Ceiling Fan(s),Eat-in Kitchen,Five Piece Bath,High Ceilings,Kitchen Island,Open Floorplan,Primary Suite,Quartz Counters,Radon Mitigation System |
|---|---|
| Basement | Full,Interior Entry |
| Flooring | Carpet,Tile,Wood |
| Furnished Y/N | Unfurnished |
| Fireplace Features | Electric |
| Common Walls | 1 Common Wall |
| Basement (Y/N) | Yes |
| Window Features | Double Pane Windows,Window Treatments |
| Above Grade Finished Area | 2070 |
| Half Baths | 1 |
| Laundry Features | In Unit |
| Total Bedrooms | 4 |
| Below Grade Finished Area | 961 |
| Entry Level | 1 |
| Main Level Bathrooms | 1 |
| Total Baths | 4 |
Exterior Features
| Fencing | Full |
|---|---|
| Lot Features | Landscaped,Sprinklers In Front,Sprinklers In Rear |
| Water Source | Public |
| Total Parking | 2 |
| Lot Size Area | 3136 |
| Building Area Total | 3109 |
| Lot Size Acres | 0.07 |
| Road Surface Type | Paved |
| Road Frontage Type | Public |
| Road Responsibility | Public Maintained Road |
Amenities
- Foreclosure
- Views
- Short Sale
- New Construction
- Adult 55+
- Lease To Own
- No HOA Fees
- Furnished
- Primary On Main
- Air Conditioning
- Seller Finance
- Green
- Fixer Upper
- Horse
- Golf
- Fireplace
- Deck
- Garage
- Basement
- Pool
Property vs Single Family Average in 80110
Price
Taxes
Year Built
Visits
 The content relating to real estate for sale in this Web site comes in part from the Internet Data eXchange (IDX) program of METROLIST, INC., DBA RECOLORADO©. Real estate listings held by brokers other than Sellstate ACE Properties are marked with the IDX Logo. This information is being provided for the consumers' personal, non-commercial use and may not be used for any other purpose. All information subject to change and should be independently verified. September 23, 2026 10:45 AM UTCd

